
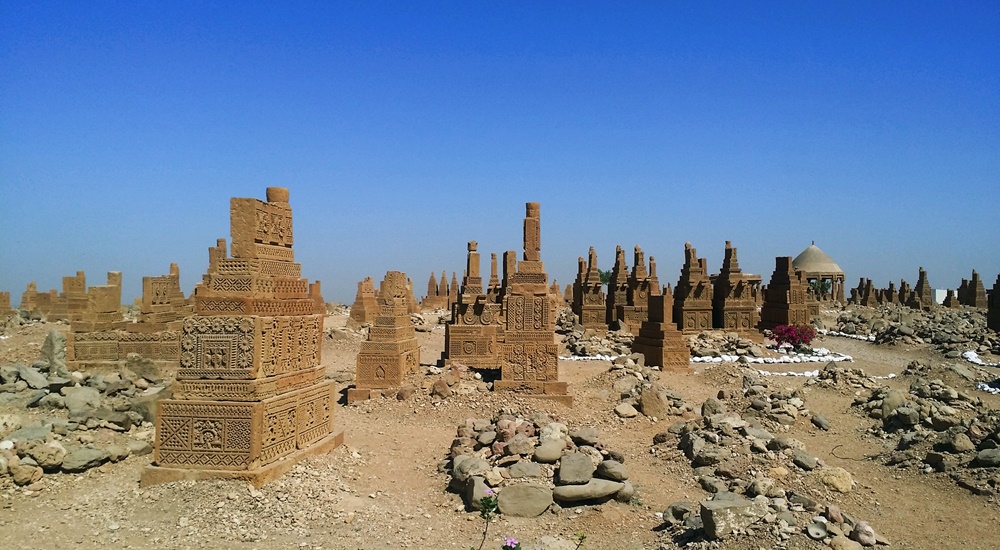
Chaukandi Tombs

Chaukandi Tombs
Heritage Sites in Pakistan, Islamic Heritage, Monuments, Sindh, Tombs, World Heritage Sites

Chaukandi Tombs

Expanding across a two-square-mile area, the Chaukandi Tombs near Karachi form an ancient Islamic burial site. The Chaukandi Tombs are renowned for its detailed sandstone carvings. These tombs bear a stylistic similarity to the elaborate graves located at the Makli Necropolis, one of the six UNESCO World Heritage Sites, near Thatta. Displaying the distinctive funerary architectural style typical of lower Sindh, the Chaukhandi Tombs undoubtedly provide a fascinating insight into the historical and artistic legacy of the region. History of Chaukandi Tombs: The Chaukhandi graveyard is attributed to the Jokhio tribe of Sindh. At the same time, other Sindhi tribes like Burfat, Jakhra, and Shaikh tombs are also found. The graveyard was constructed during the Mughal rule from the 15th to the 18th century, a period dominated by Islam. In addition to the Jokhio tribe, various Baloch tribes with Rajput origins have found their final resting place here. The influence of the Rajput tribe is evident in the design of the tombs. The step-shaped graves basically showcase a blend of cultures. For instance, some graves feature Rajput characteristics like monumental pedestals and slabs, while others exhibit simpler decorations, resembling a child’s drawing of a human face. Likewise, some tombs lack any human figures, reflecting Islamic beliefs and contributing to the diverse historical tapestry preserved in the Chaukhandi necropolis. The majority of the tombs at Chaukhandi especially represent family graveyards. However, only a limited number placed beneath pillar canopies that exhibit a Hindu architectural style. On certain male graves, intricate carvings depict a horseman equipped with arms such as a shield, sword, bow, and arrow. Meanwhile, carvings on women’s graves portray ornamental details like bracelets, necklaces, rings, anklets, and more. Additionally, for male graves, a boss-shaped projection at the northern end is designed to secure the turban of the deceased. These detailed carvings provide insights into the cultural and personal attributes of the individuals interred at Chaukhandi. Design of Chaukandi Tombs: The tombs at Chaukhandi stand out as a distinctive illustration of surface burials. Unusually aligned from south to north, a departure from the norm in both the region and period, these tombs are crafted from substantial sandstone slabs intricately arranged to form refined pyramid shapes. The meticulous carving on these slabs showcases intricate patterns, drawings, and scenes that contribute to the unique artistic and historical significance of the Chaukhandi Tombs. The absence of precise dating inscriptions on the Chaukhandi Tombs makes it challenging to determine their exact historical timelines. A typical casket consists of six vertical slabs, with two placed at the head and foot of the grave and the remaining four covering the sides, accommodating the length of the body. The tomb takes on a pyramid-like shape, featuring six large slabs covered by another tomb comprising six smaller vertical slabs. The architecture of Chaukandi Tombs: These tombs explicitly represent a unique blend of Sindhi and Balochi architectural styles. Crafted from beige-colored sandstone, these tombs come in the form of single graves or clusters, containing up to eight tombs. Despite the challenges posed by the region’s arid climate, these tombs have endured, serving as a resilient testament to the culture and heritage of the area. Chaukhandi Tombs, a form of funerary architecture, are characterized by square-shaped structures. Its five horizontal slabs enclosing the upper part of the tomb. Notably, these structures often exhibit a carved knob resembling a crown or turban at the front. Graves of warriors from the tribe boast intricate designs and motifs, including depictions of horsemen, jewelry, and hunting scenes. In contrast, tombs of women showcase carvings of anklets, bracelets, and jewelry at the front rather than human figures. Men’s graves typically feature carvings of swords, symbolizing their role as protectors of the tribe during times of war. Distinctive Features of Chaukandi Tombs: The Chaukhandi Tombs exhibit several distinctive features: The most prominent visual characteristic of Chaukhandi tombs is their cone-shaped roofs, constructed using bricks or stones and mortar. This design choice was made to distribute the weight of the structure over a larger area, enhancing stability and durability. The walls of Chaukhandi tombs are built in a beehive formation. The tombs feature multiple layers of stones arranged in a stepped pyramid shape. Constructed from local stones and bricks, these walls often bear decorative designs. Inside each tomb, there is typically a dedicated prayer chamber. This space actually serves for mourning and remembrance of the departed. Accompanying every tomb is a raised grave platform, situated above the surrounding landscape. This platform serves as a place for the family of the deceased to conduct rituals related to the burial. Discovery of Chaukandi Tombs: The Chaukhandi Tombs gained historical recognition with the earliest reference found in a letter written by J. Macleod, a Scottish historian, to Sir Henry Bartle Edward Frere, a British administrator, in 1851. However, it was H. D. Baskerville, the Assistant Collector of Thatta in Karachi in 1917, who brought these historical graves into prominence. In 1922, the site was officially included in the Ancient Monuments Preservation Act. Jean Philippe Vogel, a distinguished Dutch epigraphist employed by the Archaeological Survey of India from 1901 to 1914, played a crucial role in shedding light on the tombs. His extensive research revealed that many of these tombs belonged to Muslims. It was evident from the Arab script inscribed on their graves. Vogel’s findings provided valuable historical insights into the religious heritage of India. Post-independence, scholars and historians continued their in-depth investigations into the Chaukhandi Tombs. Rubbings of these tombs were displayed globally, capturing the attention of academics and sparking further research into this significant archaeological site. Recommendations: Chaukhandi Tombs are highly recommended to visit for individuals passionate about archaeology and history. The site holds a wealth of historical narratives. If you’re intrigued, plan your visit to this amazing site. Apart from the rich decoration adorning the tombs, another noteworthy aspect shared with similar necropolises worldwide is the prevalent local belief that the area is haunted. The Chaukhandi Tombs are reputed to be one of the most haunted sites in the
Chaukandi Tombs Read Post »

, , , , , , , , , , , , , , , ,
Tourist attractions in Karachi
City Breaks, Sindh

Karachi Tourist Attractions

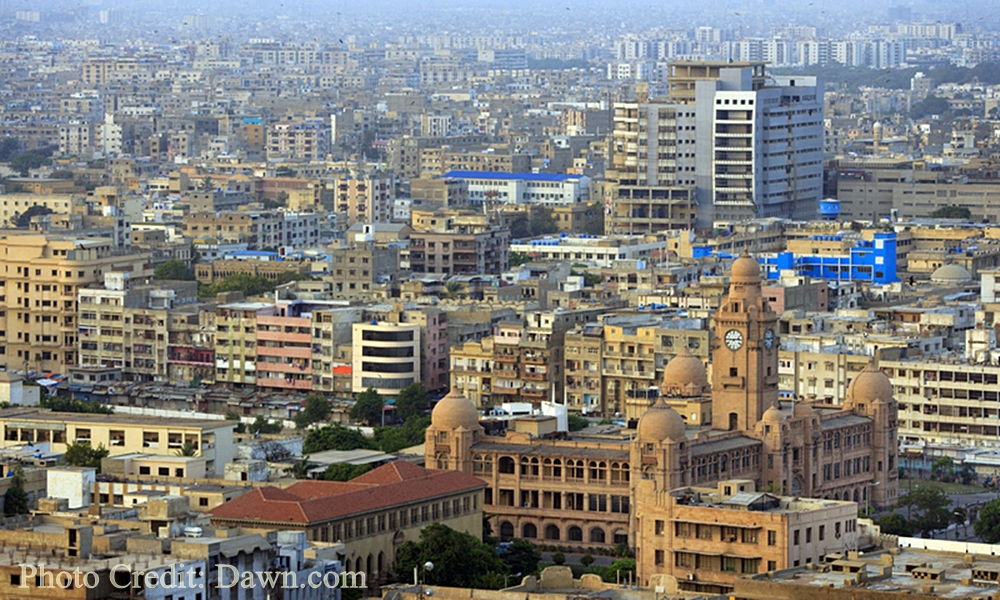
Karachi, known as the “City of Lights,” stands as the largest city on the Arabian coast, serving as a prominent industrial and marine port in Pakistan. The city’s plethora of tourist attractions reflects its vastness, offering a wide array of activities for visitors. Karachi’s major tourist highlights encompass cultural, architectural, and archaeological heritage, alongside an abundance of top-notch food outlets, entertainment centers, and numerous educational institutions. The city’s diverse offerings make it a compelling destination for a varied and enriching travel experience. Major AttractionsQuaid-i-Azam’s Mausoleum (Mazar-e-Quaid) Quaid e Azam mausoleum Perched gracefully atop a 54 square meters platform, providing a commanding view, the Quaid-e-Azam’s Mausoleum stands at the heart of Karachi and serves as the final resting place for Muhammad Ali Jinnah, the father of the nation and founder of Pakistan. Reflecting a fusion of traditional and modern Islamic architecture, the mausoleum draws inspiration from the Samanid Mausoleum in Uzbekistan. Within its walls, the mausoleum accommodates the graves of Mohtarma Fatima Jinnah, sister of Muhammad Ali Jinnah, and Pakistan’s first Prime Minister, Liaquat Ali Khan, in its basement. This monumental structure, built by Pakistani architect Yahya Merchant from 1958 to 1968, features an exterior adorned with white marble and an interior embellished with a four-tiered Chinese crystal chandelier, complemented by an Iranian silver railing. This architectural marvel not only commemorates a significant historical figure but also stands as a testament to the artistic blend of cultures and influences. Wazir Mansion The Wazir Mansion holds historical significance as the birthplace of Pakistan’s founder, Quaid-e-Azam Muhammad Ali Jinnah. This protected national monument, a three-story building located in Kharadar, Karachi, draws thousands of devoted Pakistanis who come to pay homage to their founding leader. Presently, the ground floor of the mansion serves as a museum, offering a glimpse into the life and times of Jinnah, while the upper floors showcase his personal belongings. Following partition, the house was acquired by a landlord who later named it Wazir Mansion. In the 1970s, the government of Pakistan purchased the property and designated it as a heritage site. The Wazir Mansion stands as a cherished landmark, preserving the historical legacy of Pakistan’s founder for generations to come. Mohatta Palace Constructed in 1925 by Marwari businessman Shivratan Chandraratan Mohatta, the Mohatta Palace served as his summer residence, spanning an area of approximately 18,500 square feet. Demonstrating distinctive features of Rajasthani architecture, the palace was crafted using pink Jodhpur stone and local yellow stone from Gizri. The terrace of the Palace was dedicated to the Hindu God, Lord Shiva. Mohatta could enjoy the palace only until the partition, after which he left for India. Post Pakistan’s independence, the palace was subsequently occupied by two sisters of Quaid-e-Azam Muhammad Ali Jinnah, Fatima Jinnah, and Shireen Jinnah, until 1980. Following Shireen Jinnah’s passing, the palace transformed into a museum. Presently, the Mohatta Palace serves as an art gallery and museum, with the premises utilized for hosting exhibitions. The rich history and architectural elegance of the palace make it a notable cultural and artistic venue in Karachi. Frere Hall Built in 1865, Frere Hall stands as a testament to the era of British rule in the subcontinent, exuding architectural charm and surrounded by verdant gardens. The well-preserved structure, designed by Henry Saint Clair Wilkins, now serves as a library and art gallery. Nestled in the Saddar district, known for its picturesque colonial architecture, the hall was erected in honor of Sir Henry Bartle Edward Frere, the commissioner of Sind (1851-1859), who played a pivotal role in promoting economic development in Karachi. Constructed with Karachi limestone, the yellowish tower comprises two floors housing a hall, an orchestral gallery, and the Liaquat Municipal Library on the ground floor. Sindh High Court Erected between 1923 and 1929, the Sindh High Court building in Saddar stands as an iconic colonial structure, showcasing exquisite Renaissance architecture. Constructed with the reddish-tinged Jodhpur sandstone, the building is adorned with cupolas, balconies, and towering Roman-style columns. The inauguration ceremony was officiated by His Excellency Sir Frederick Hugh Sykes, the Governor of Bombay. This architectural gem, crafted with meticulous detail, is among the few well-preserved heritage buildings in Karachi. Visitors are welcome to explore the Sindh High Court from 8:30 AM to 5:00 PM, Monday to Saturday, without the need for tickets or special permission. Karachi Metropolitan Development Corporation Building (KMC) Situated on M. A. Jinnah Road, the Karachi Metropolitan Corporation (KMC) is a historic building with a foundation stone laid in 1927, construction completed in 1930, and inauguration in 1932. Karachi boasts numerous architecturally captivating structures from the British Raj era, many of which now house public offices, making them less accessible for sightseeing. Among these remarkable buildings is the Karachi Metropolitan Development Corporation Building, constructed in 1935 to commemorate George V‘s Silver Jubilee. Characterized by pointed Oriental cupolas at its four corners, the building features a prominent clock tower also domed in the same distinctive style. Three Swords Monument (Teen Talwar) Commonly known as Teen Talwar, Three Swords stands as one of the oldest monuments in Clifton, Karachi. Commissioned by Pakistan’s former President and Prime Minister, Zulfikar Ali Bhutto, and constructed by the renowned Pakistani architect Mr. Mistri in the early 1970s, the swords symbolize Jinnah’s principles of Unity, Faith, and Discipline. Originally erected on Clifton Road in Karachi, it quickly became a prominent landmark. Hindu Gymkhana (National Academy of Performing Arts)  Located on Sarwar Shaheed Road in Sadar, Karachi, the Hindu Gymkhana serves as a significant tourist attraction. Established in 1925 during the colonial era, this building was originally conceived as a club for the Hindu elite class, occupying a leased area of approximately 47,000 square yards with a lease set to expire in 2020. In 1984, the Gymkhana faced imminent demolition due to its deteriorating condition but was fortunately preserved by the Heritage Foundation of Pakistan. The architectural style of the Hindu Gymkhana is a fusion of both Mughal and Hindu influences. Notably, within its premises, the Gymkhana houses the National Academy of Performing Arts—an

Karachi Tourist Attractions Read Post »

, , , , , , , , , , , , , , , , , , , , , , , , , , , , , , , , , , , ,
Scroll to Top