Mughal Heritage

Blogs, People and profiles, Punjab

The Mughal Empire

Exploring the Legacy of Mughal Emperors: A Glimpse into India’s Imperial Past  The history of India is adorned with tales of dynasties, conquests, and cultural richness. Among the many chapters that illuminate this historical tapestry, The Mughal Empire, a Muslim ruling family that governed most of northern India from early 1526 to 1857, stands out as one of the most illustrious and influential periods. Spanning over three centuries, the reign of the Mughal emperors left an indelible mark on India’s landscape, culture, and society. Despite being Muslims ruling over a majority Hindu population, the Mughals gained renown for their well-organized government, sophisticated culture, and efforts to integrate Hindus and Muslims into a united Indian state. It’s noteworthy that during Mughal rule, Muslims constituted only about 15 percent of the population. The Rise of the Mughal Dynasty The Mughal dynasty stands as one of the longest-reigning dynasties in India, predating the British colonization of the country. From the 16th century to the mid-18th century, the Mughal rulers successfully conquered most of Northern India. It has left an enduring impact on the subcontinent. The dynasty’s rulers, spanning seven generations, were notably talented and played a crucial role in shaping the course of Indian history. Founded by Babur, a descendant of the ruthless Mongol conqueror Genghis Khan on his mother’s side and the Turkic conqueror Timur (Tamerlane) on his father’s side, the empire’s inception occurred with Babur’s victory over Ibrahim Lodhi at the First Battle of Panipat in 1526. This marked the commencement of the Mughal era in India. One distinctive feature of the Mughal dynasty was the concerted effort by its emperors to integrate Hindus and Muslims into a unified Indian state. This commitment to inclusivity added a unique dimension to the Mughal era, contributing to the dynasty’s historical significance in India. Babur (1526–30): The Founder of a Grand Legacy Sultan Babur, renowned for his military prowess and poetic talents, laid the cornerstone of the Mughal Empire. It was following his legendary triumph over the Lodhi Sultan in 1526. In a remarkable feat, Babur, utilizing 20 cannons, defeated an army twice the size of his own. Despite his brief but impactful reign, he left an indelible mark on India by introducing Persian culture and the art of gardening. It forever altered the country’s landscape. Babur’s artistic vision is particularly evident in the beautiful Mughal gardens. These gardens, characterized by meticulously designed layouts and flowing watercourses, serve as a lasting testament to his cultural influence. However, the leadership of Babur was short-lived, as he passed away just two years after establishing the empire. The true sustainer of the Mughal dynasty’s success turned out to be his grandson, who not only expanded Mughal territories but also established a highly efficient governance structure. Babur’s initial triumphs set the stage for the grand legacy that would be further realized and expanded upon by his successors. Humayun: (1530–40 and 1555–56) Babur’s son, Humayun, ascended to the Mughal throne after his father’s reign. However, his rule faced challenges, and in 1540, he lost control of the empire to the Suri Dynasty. Humayun’s brief displacement was a result of his defeat by Sher Shah Suri, a ruler considered more effective due to his military successes and governance. In 1555, Humayun managed to reclaim the Mughal throne, marking the restoration of the dynasty. Unfortunately, his reign was short-lived, as he died the following year due to a fall. Humayun’s youth and lack of experience contributed to his reputation as a less effective ruler compared to Sher Shah Suri. Despite the challenges, Humayun’s restored rule in 1555 proved to be more unified and effective than his initial reign from 1530 to 1540. His efforts laid the groundwork for the future success of the Mughal Empire. Humayun left behind a unified empire for his son, Akbar, who would go on to become one of the most celebrated and influential rulers in Mughal history. Akbar the Great (1556–1605): A Visionary Ruler Akbar the Great, one of the most revered emperors in the Mughal dynasty, assumed the throne at a young age, ushering in what is often hailed as the “Golden Age of the Mughal Empire.” His reign, characterized by political stability, religious tolerance, and administrative reforms, played a pivotal role in shaping the destiny of the Mughal dynasty. The son of Humayun, Akbar successfully consolidated the Mughal Empire through persistent military campaigns, annexing vast territories in northern and central India. As part of his legacy, he constructed the new capital, Fatehpur Sikri, near Delhi. Akbar, while remaining a devout Muslim, demonstrated a unique interest in various religions, fostering religious discussions among Hindus, Parsis, Christians, and Muslims. Akbar’s visionary governance extended to political, administrative, and military structures, establishing a foundation that endowed the empire with stability and longevity. His inclusive approach to harmonizing India’s diverse religious and cultural traditions left an enduring impact on the nation’s social fabric. This period witnessed extensive commercial activity, contributing to significant wealth through trade and textile production. By the early seventeenth century, the Mughals presided over one of the world’s most populous and affluent empires in world history, a testament to the far-reaching influence of Akbar’s enlightened rule. Jahangir (1605–27): The Patron of Arts Jahangir, renowned for his deep appreciation of art and culture, carried forward the rich legacy established by his father, Akbar. During his reign, he continued the administrative system and policy of religious tolerance towards Hinduism that characterized Akbar’s rule. Jahangir’s era witnessed a vibrant flourishing of Mughal miniature paintings, and to further support artistic endeavors, he founded the Nur-ud-Din Jahangir Art Academy. Notably, Jahangir’s love for botany manifested in the compilation of the “Minto Codex,”. It is an extensive record documenting the diverse flora and fauna of India. His reign became a golden period for the arts, with painting particularly thriving under his patronage as he supported numerous artists. Jahangir ascended the throne after the death of Akbar, and his reign marked a continuation of his father’s open-minded approach to governance. However, there

The Mughal Empire Read Post »

, , , , , , , , , , , , , , , , , , , , , ,
The Mughal Empress Noor Jahan's Tomb in Lahore
Heritage Sites in Pakistan, Punjab, Tombs

Noor Jahan’s Tomb

Noor Jahan’s Tomb: A Glimpse into Mughal History Empress Noor Jahan’s Tomb, a historical gem nestled within the serene Shahdra Bagh in Lahore. It holds tales of love, power, and architectural brilliance. This tale will certainly take you on a journey through time, exploring the life of Empress Noor Jahan (Nur Jahan) and the captivating details of her final resting place. Discovering Empress Noor Jahan Born as Maher-un-Nisa, Empress Noor Jahan earned her name, which means “light of the world.” She was the daughter of Mirza Gayas Baig, a noble from Iran. Noor Jahan became the beloved queen of Mughal Emperor Jahangir from 1569 to 1627. Her reign was undoubtedly marked by immense power and influence, making her the most powerful empress in Mughal history. Notably, she is the only empress whose name graced the coinage of her era. In 1645, Empress Noor Jahan passed away at the age of 72, outliving Jahangir by 18 years. Her final resting place, Empress Noor Jahan’s Tomb, was constructed during her lifetime. The Architectural Marvel Empress Noor Jahan’s Tomb is undoubtedly an architectural marvel, reflecting the grandeur of the Mughal era. It sits atop an elevated podium, designed in the takhtgah (throne) style. The square mausoleum spans 158 square feet, with each side measuring 124 feet and rising to a height of 19.6 feet. While minarets once adorned the corners of the mausoleum, they are regrettably absent today. Exterior Beauty The exterior of the tomb certainly is a testament to Mughal craftsmanship. It is constructed from red sandstone with a flat roof, adorned with white marble grillwork, reminiscent of Jahangir’s tomb. Each side boasts seven vaulted arches, adorned with marble and intricate flower mosaics in semi-precious stone. Moreover, marble covers the inner floor, while the outer platform is crafted from sandstone. Furthermore, the red sandstone showcases inlaid floral motifs, enhanced by white, black, and yellow marble. The central arch on each side stands out, flanked by six vaulted arches, all featuring exquisite paneling and honeycomb-shaped cornices. Inner Sanctum The heart of the tomb is the central vaulted chamber, housing a marble platform with two cenotaphs. One is dedicated to Nur Jahan, while the other honors her daughter, Ladli Begum. Hakim Ajmal Khan of Delhi constructed these cenotaphs in 1912. The original marble sarcophagus is a masterpiece, adorned with intricate craftsmanship and the name of Allah, mirroring the style of Jahangir and Asif Khan’s tombs. An epitaph on Nur Jahan’s tomb reads: “On the grave of this poor stranger, let there be neither lamp nor rose. Let neither butterfly’s wing burn nor nightingale sing.” The original tombs are located below and can be accessed through a narrow entrance just outside the mausoleum. This dimly lit chamber features two small openings to allow sunlight, as Noor Jahan had a fear of darkness. Enchanted Gardens Empress Noor Jahan’s Tomb is surrounded by a Persian-style Chahar Bagh, though the original garden no longer exists. Historically, it boasted a vibrant array of tulips, roses, and jasmine. Today, a five-year renovation project is underway, aiming to restore the garden to its former glory. Empress Noor Jahan’s Tomb stands as a testament to the rich history and architectural splendor of the Mughal era. This article has unveiled the life and legacy of Empress Noor Jahan, as well as the captivating details of her final resting place, inviting you to explore this remarkable piece of history.

Noor Jahan’s Tomb Read Post »

, , , , , , , , , , , , , , , ,
Akbari Sarai from front
Monuments, Punjab

Akbari Sarai

Akbari Sarai: A Marvel of Mughal Architecture in Lahore, Pakistan The enigmatic Akbari Sarai, a treasure trove of Mughal heritage, lies in the heart of Lahore, Punjab, Pakistan. It is nestled gracefully between the magnificent Jahangir’s Tomb and the resplendent Asif Khan’s Tomb. This sprawling oblong-shaped courtyard dates back to 1637. The Sarai boasts a rich history as a haven for travelers and a sanctuary for the guardians of Jahangir’s Tomb. At the same time, it served as a vital postal station known as Dak Chowki. Unveiling the Historical Veil Emperor Shah Jahan’s esteemed court historian, Abdul Hamid Lahori, documented the original designation of this grand edifice as the “Jilu Khana-e-Rauza” (attached court of the tomb) in his magnum opus, “The Padshahnama.” The terminology”Akbari Sarai” emerged during the reign of Islam Shah Suri in the mid-1550s, intriguingly not during the illustrious reign of the Mughal Emperor Akbar. Architectural Marvels Unveiled Spread over a vast expanse of 12 acres, the Akbari Sarai spans an impressive 797 feet by 610 feet. It boasts a perimeter adorned with 180 cells, each featuring a front veranda and a shared passageway. The Sarai’s architectural opulence shines through the presence of four Burjes, each housing intricate chambers. These chambers present an elliptical hall at their forefront, complemented by a veranda and an octagonal chamber at the rear. Access to this architectural wonder is granted through two imposing entrances located to the north and south. These entrances bear the hallmark of Mughal craftsmanship, adorned with captivating frescoes and the exquisite Ghalib Kari. The latter refers to a network of stucco and plaster ribs gracefully applied to the curved surfaces of each archway. Notably, the architectural attributes of the Sarai, including its decorative elements, structural style, and the size of the bricks used in its construction, exhibit the quintessential Mughal aesthetics. Interestingly, the eastern entrance gateway to Jahangir’s tomb is distinguished by its large double-storied iwan. It is further linked with four smaller arched niches, hinting at a concurrent construction period. A Glimpse into the Past Towards the western periphery of the Sarai, amidst the line of cells, rests a mosque dating back to the Suri era. This mosque is characterized by three resplendent domes. Although time has eroded much of its artistic grandeur, the sandstone-facing facade adorned with inlay work still exudes an aura of grace. The cells that grace the complex, along with its ornate gateways, owe their existence to the Shah Jahan period during the mid-1600s. Administrative Marvels The Akbari Sarai, in its heyday, served as an esteemed state guesthouse, overseen by a Shahna (official caretaker) and a team of dedicated assistants. Moreover, the establishment even boasted a resident physician and a skilled baker. Travelers and guests were treated to a range of amenities, including complimentary fodder for their animals, access to both hot and cold water, and comfortable bedsteads. However, as history continued to unfold, the Sarai witnessed various transformations. During the Sikh era, for instance, Maharajah Ranjit Singh repurposed the complex. He converted it into a cantonment for one of his foreign generals, Musa Farangi. Subsequently, during the British colonial period, it took on a new role as a rail depot. Albeit, It suffered significant damage with the construction of a nearby rail line. A Shared UNESCO Dream The Akbari Sarai, along with its illustrious neighbors, Jahangir’s Tomb and the Tomb of Asif Khan, were jointly recognized in 1993 when they were included in the tentative list of UNESCO World Heritage Sites. This recognition underscores their significance as custodians of Mughal history and architectural prowess, captivating the world with their timeless charm. The Akbari Sarai stands as a testament to the glorious Mughal era. It was a period where artistry, architecture, and hospitality converged to create a masterpiece. It continues to enthrall and inspire visitors from around the globe.

Akbari Sarai Read Post »

, , , , , , , , , , , , , , , , , ,
Front of the Mughal Emperor Jahangir's Tomb in Lahore
Heritage Sites in Pakistan, Punjab, Tombs

Jahangir’s Tomb

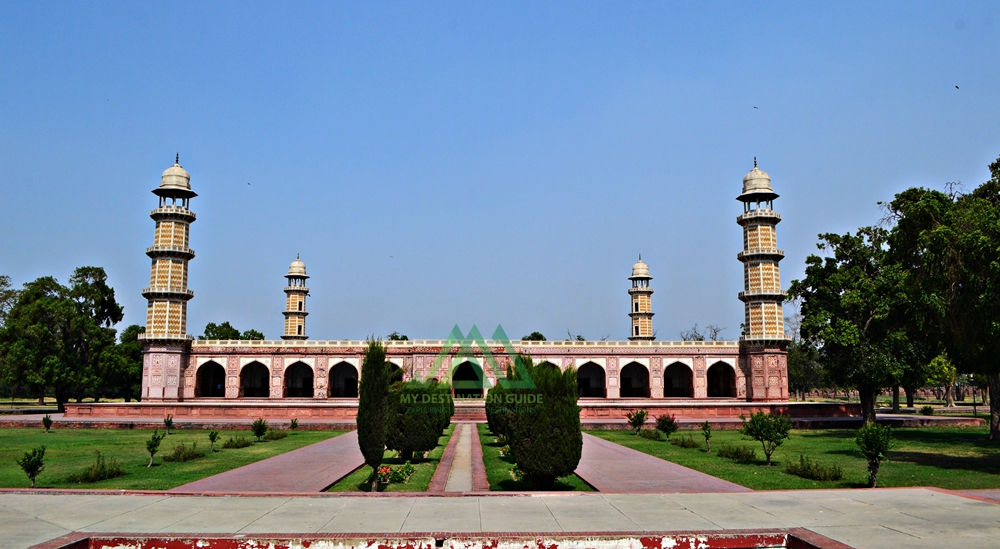
Exploring the Splendor of Jahangir’s Tomb in Lahore, Pakistan Jahangir’s Tomb, a magnificent architectural masterpiece located in Lahore, Pakistan. Situated in Shahdara, on the banks of the Ravi River, it stands as a testament to Mughal grandeur. This tomb is not only a historical marvel but also a symbol of artistic brilliance. Uncovering History The origins of Jahangir’s Tomb can be traced back to the love of Emperor Jahangir and his wife Noor (Nur) Jahan for the lush garden where it now stands. The garden, in fact, known as Dilkusha Garden, was initially established by Nawab Mehdi Qasim, a special curator of Emperor Akbar. It eventually became the Queen of India’s sanctuary, adorned with beautiful trees and fountains. This garden played a crucial role in the lives of Jahangir and Noor Jahan. It served as their point of departure and arrival during their journeys to and from Kashmir. Emperor Nuruddin Salim Jahangir was the fourth Mughal ruler in the subcontinent. He continued his father Akbar’s tradition of making Lahore the center of official affairs. Upon Jahangir’s death in 1627, his body was transported to Dilkusha Garden in Lahore for burial, where the construction of his grand mausoleum would commence. The Marvelous Construction Emperor Shah Jahan is often credited as the head designer of Jahangir’s Tomb. However, many historians believe that his wife Noor Jahan had a significant influence on the project. The Persian influence on the design and her inspiration from her father’s tomb in Agra, the Tomb of Itmad-Ud-Daulah, is apparent in the structure. Noor Jahan not only played a role in the architecture but also in designing the gardens. Later, it became her permanent residence after Jahangir’s passing. Evidence suggests that she personally financed much of the construction. The tomb took a decade to complete, from 1627 to 1637, at a cost of one million rupees of that era. Renovation and Restoration During the Sikh rule, Jahangir’s Tomb faced a period of desecration and damage. It was used for various purposes, including as an army headquarters and a residence. Priceless art within the inner chambers was destroyed and pillaged. Even after the fall of the Mughal empire during the British occupation, the tomb suffered further indignities. It was used for coal dumping during the construction of a railway line during British raj. However, the British later undertook efforts to restore the tomb complex and Akbari Sarai to its former glory. The image of Jahangir’s Tomb even graced the 1,000 Pakistani Rupee note until 2005, a testament to its historical and cultural significance. A Glimpse of the Layout Jahangir’s mausoleum is set within a large quadrangle enclosed by a thick wall, with grand entrances to the west and east. The eastern entrance gate was destroyed due to the river, leaving the western gate as the primary entrance. This gate features a small mosque and is accessible through Akbari Sarai, an enclosure reachable from two gates facing each other to the north and south. The gate’s pietra-dura work, white marble inlaid in red sandstone, remains a masterpiece of artistry. Entering through the gate reveals a garden layout known as the Persian Chahar Bagh scheme, divided into four squares with walkways and water channels, mirroring the paradise gardens of Islamic tradition. A Closer Look at the Architecture Jahangir’s mausoleum, unlike the traditional domed Mughal tombs, features a flat roof, breaking with convention. Standing on a 5-foot high podium, the 22-foot-tall single-story mausoleum boasts a square plan with the main grave surrounded by forty rooms, each uniquely designed. These rooms once served as places for Islamic scholars to recite the Quran, honoring the king’s soul. The corridor surrounding the mausoleum is adorned with elegant mosaics, floral frescoes, and verses from the Quran. Carved marble jali screens allow light to filter in various patterns, facing toward Mecca. The rooftop features intricate marble work on the ceiling. The artwork is reminiscent of a Persian carpet, reflecting the Timurid architectural style from Central Asia. The Towering Minarets Four octagonal minarets rise from the corners, topped with white marble cupolas measuring 100 feet in height. These minarets are adorned with zigzag inlays of white marble and yellow stone. Each minaret, with its five floors, offers a scenic view of the city. The exterior of the mausoleum is clad with red sandstone, featuring rich panel decoration inlaid with marble motifs. The Cenotaph Jahangir’s cenotaph, situated in an octagonal chamber at the center of the mausoleum, is a sight to behold. The floor is adorned with floral designs using various stones, while the walls are adorned with mosaic patterns. The cenotaph itself is a takhtgah, or “throne,” decorated with white marble and precious and semi-precious stones. It features 99 traditional attributes of Allah with pietra dura inlays and Quranic verses on the flat top. The Original Building Some accounts suggest that the tomb structure was originally a three-story building with a Baradari (pavilion with 12 doors) on top, housing Jahangir’s grave amulet. However, during the Sikh rule, several Mughal-era buildings, including parts of Jahangir’s tomb, were dismantled. The Baradari was relocated to Hazuri Bagh, between the Badshahi Mosque and Lahore Fort. While the tomb’s roof was replaced with lime plaster, its historical significance endures. Jahangir’s Tomb in Lahore, Pakistan, is a timeless testament to Mughal artistry and historical significance. Its architectural splendor, lush gardens, and rich history make it a must-visit for anyone interested in the glory of the Mughal Empire. Additionally, the neighboring structures, such as Asif Khan’s tomb and Akbari Sarai, provide deeper insights into the grandeur of a bygone era.

Jahangir’s Tomb Read Post »

, , , , , , , , , ,
Shalimar Gardens
Heritage Sites in Pakistan, Monuments, Punjab

Shalimar Gardens

Exploring the Magnificence of Shalimar Gardens in Lahore Unraveling the Marvel of Shalimar Gardens: A UNESCO World Heritage Site The Shalimar Gardens in Lahore stand as an extraordinary testament to Mughal artistry and aesthetics, reaching their zenith during the reign of the Mughal Empire. Commissioned by the visionary Mughal Emperor Shah Jahan, this architectural marvel began its construction on June 12, 1641. It was completed just 18 months later, in 1642. Together with the Lahore Fort, it was designated as a UNESCO World Heritage Site in 1981. Embracing All: From Royalty to the Common Folk While originally intended to serve as an enchanting retreat for royal guests, the Shalimar Gardens welcomed the general public to explore a dedicated section of its lush beauty. The inspiration for these gardens draws from the earlier Shalimar Gardens in Kashmir, built by Emperor Jahangir, the father of Shah Jahan. Remarkably, Shah Jahan himself played an active role in the construction of the Kashmiri gardens. Architectural Grandeur in Nature’s Embrace Covering an expansive 16 hectares, the rectangular garden is enclosed by crenelated walls crafted from red sandstone. It is structured across three terraces, gracefully descending from south to north. Each terrace carries a name infused with meaning: the upper terrace, known as “Farah Baksh,” translates to “Bestower of Pleasure,” the middle terrace, “Faiz Baksh,” means “Bestower of Goodness,” and the lower terrace, “Hayat Baksh,” signifies “Bestower of Life.” 410 Dancing Fountains: A Spectacle of Engineering Mastery The heart of the Shalimar Gardens lies in its 410 fountains, which gracefully rise from the canal, culminating in the marble pools. The hydraulic system that governs these fountains baffles even modern scientists with its ingenious thermal engineering. This engineering brilliance served to cool the air during sweltering summers, offering respite to the garden’s visitors. The upper-level terrace boasts 105 fountains, the middle terrace features 152, and the lower terrace delights with 153. Beyond the Wall: A World Within Within the protective embrace of the garden’s walls, a collection of buildings served diverse purposes. These include: Sawan Bhadun Pavilions Naqar Khana and Its Buildings Khwabgah or Sleeping Chambers Hammam or Royal Bath The Aiwan or Grand Hall Aramgah or Resting Place Khawabgah of Begum Sahib or Dream Place of the Emperor’s Wife Baradaries or Summer Pavilions for Cooling Delight Diwan-e-Khas-o-Aam or Hall of the Special and Ordinary Audience with the Emperor Two Gateways and Minarets Adorning the Corners of the Gardens Nature’s Bounty: A Verdant Oasis The Shalimar Gardens once boasted a lush variety of trees, including Almond, Peach, Apple, Plum, Apricot, Poplar, Cherry, Quince Seedless, Gokcha, Mango, Mulberry, Sapling of Cypress, Shrubs, and Sour and Sweet Oranges. A Historical Odyssey Supervised by the noble Khalilullah Khan in Shah Jahan’s court, the Shalimar Garden project took shape. The garden’s original land belonged to the Arian Mian Family, who were bestowed with the title “Mian” by the Emperor in recognition of their services to the Empire. The Mughal engineers, recognizing the ideal location and soil quality, acquired the land, ultimately leading to the creation of the Shalimar Gardens. The Arian Mian Family retained governance of the garden for 350 years until General Ayub Khan nationalized it, a consequence of their opposition to his imposition of martial law.

Shalimar Gardens Read Post »

, , , , , , , , ,
Lahore Fort
Forts, Heritage Sites in Pakistan, Punjab

Lahore Fort

Exploring the Majestic Lahore Fort: A Historical Masterpiece Lahore Fort, locally known as Shahi Qila, is a magnificent architectural marvel situated in the northwestern corner of Lahore’s historic city. This royal fort is not only a testament to its rich history but also stands as an architectural gem. The fort covers an expansive area of nearly 20 hectares, with dimensions measuring approximately 427 meters from east to west and 335 meters from north to south. It’s important to note that these measurements exclude the outer fortification wall added during Maharaja Ranjit Singh’s Sikh rule (1799 – 1839 A.D). A Storied Past The site of the modern Lahore Fort has witnessed centuries of history. Its origins date back to the 11th century when a mud-brick fort was first recorded during Mahmud of Ghazni’s rule. Over the centuries, the fort underwent numerous cycles of destruction, demolition, and reconstruction by various conquerors and rulers before falling under the domain of the Mughal emperors. In 1241, Mongols demolished the fort, and Sultan Balban of the Delhi Sultanate initiated its reconstruction in 1267. However, in 1398, Timur’s invading forces razed it to the ground once more, only for it to be resurrected by Mubarak Shah Sayyid in 1421. During the 1430s, the fort came under the occupation of Shaikh Ali of Kabul before ultimately falling under the control of the Pashtun Sultans of the Lodi dynasty. In 1524, the Mughal Emperor Babur captured Lahore, marking the start of its Mughal legacy. The occupation persisted until the decline of the Mughal dynasty. Subsequently, the Sikhs and later the British took control of the fort. Mughal Magnificence The foundations of the Lahore Fort as we know it today were laid in 1566 during the reign of Emperor Akbar (1556–1605), who made Lahore his capital. Akbar introduced architectural modifications to the fort, incorporating Hindu motifs into its design. Successive Mughal emperors, including Shah Jahan, left their mark on the fort. Shah Jahan, for instance, adorned it with luxurious marble featuring intricate Persian floral designs. In the 17th century, the fort underwent a comprehensive reconstruction, coinciding with the zenith of the Mughal Empire’s prestige and prosperity. Distinct Sections and Prominent Monuments The Lahore Fort is situated in close proximity to the Badshahi Mosque, separated only by the Hazuri Bagh. The fort comprises two primary sections: the northern half, which served as the private and residential area, and the southern half, designated for royal audiences and administrative functions. Within the fort, several notable monuments stand as testaments to its historical significance: 1-Akbari Gate (Masti Gate) Built by Emperor Akbar in 1566, this gate later became known as Masti Gate. Actually, the Empress of Akbar built a mosque outside this gate in 1614 A.D that still exists in good condition. The word” Masjid” (Mosque) in the local version was corruptly pronounced Maseet and transformed as Masti; thus the name Masti Gate was affixed. The fort during Akbar’s times had two gates including Masti Gate. The other gate was later replaced by Alamgiri Gate in 1673 A.D. 2-Alamgiri Gate The iconic Alamgiri Gate, located on its western side, opens in the Hazuri Bagh and faces the renowned Badshahi Mosque, was the masterpiece built by the last of the Mughal ruler Aurangzeb (ruled: 1658 – 1707 A.D) in 1673-74 a private entrance to the royal quarters enabling the elephants carrying members of the royal household enter at one time. It has two semi-circular bastions decorated with lotus petal designs at the base. 3-Diwan-i-Aam (Hall of Public Audience) Diwan-i-Aam is a forty-pillar complex built under the supervision of Asif Khan (brother of Nur Jahan – the empress of Shah Jahan’s father, Jahangir). It was built during the reign of Shah Jahan in 1631 to receive official visitors, make a daily public appearance to address the issues, and review parades. It was demolished when Ranjit Singh’s son Sher Singh bombarded Lahore Fort. The fort was destroyed with light guns during a fight against Chand Kaur, the widow of Kharak Singh (the elder son of Ranjit Singh). After the occupation of the fort in 1849 A.D. The British rebuilt Diwan-i-Aam. 4-Jahangir Quadrangles The northeast corner of the fort is made up of Jahangir’s Quadrangles. The construction of the Quadrangles started during the tenure of Akbar in 1617-18. However, it was completed by Jahangir in 1620 at a cost of seven lacs (Seven Hundred Thousand) rupees. The design of the Quadrangles reflects Akbar’s influence as it employs column brackets carved in the form of animals. Moreover, the quadrangle’s layout differs from the mainstream Mughal quadrangles and its features reflect Hindu temple architecture referring the Akbar’s policy of tolerance. Usually, the Mughal quadrangles used the layout of a Persian paradise garden, and instead, it is formed by concentric rectangles with a fountain in its center. 5-Diwan-i-Khas (Hall of Private Audience) Diwan-i-Khas is a hall commissioned by Shah Jahan where state guests were received and discussed matters related to the state. It is an arched pavilion built in semi-chaste marble and its parapet was decorated with pietra dura work (by inlaying semi-precious stones into white marble). 6-Khwabgah-e-Jahangir (Jahangir’s sleeping chamber) The north end of the quadrangle is dominated by the Barri Khwabgah, or ‘large bedroom’. It was Jahangir’s sleeping chamber attributed to Jahangir’s period and is located in the residential section. The current building is the reconstruction version from the British era. It is now used as a museum housing Mughal antiquities. 7-Khwabgah-e- Shah Jahan It was the sleeping chamber and the first building built by Shah Jahan under the supervision of Wazir Khan in 1634 during his first visit to the city. The Khwabgah comprises five sleeping chambers aligned in a single row. The carved marble screens inside the chambers are decorated with inlaid white marble and frescoes. The incised work known as Ghalib Kari in Urdu and the stucco tracery on the arches of this monument are the main features of this building.  Its original decorations have gone astray presently except for a trace of the

Lahore Fort Read Post »

, , , , , , , , , , , , , , , , , , , , , , , , , , , , , , , ,
Scroll to Top